

 German
 Norwegian
 Dutch
Dutch
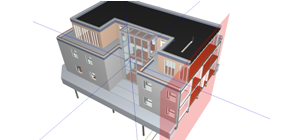
Review, analyze, coordinate, convert and print OPEN BIM projects using the DDS-CAD Viewer. This tool is available as a free download.
<link internal-link internal link in current>» Download the DDS-CAD Viewer
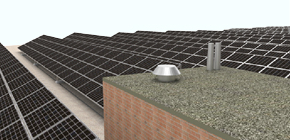
Complete solution for the design of roof and ground mounted PV systems. Including shading visualization. Polysun Inside provides fully integrated yield calculations and automatic mapping of inverters.
<link internal-link internal link in current>» More about DDS-CAD PV
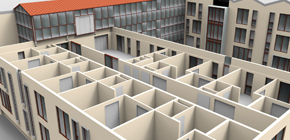
DDS-CAD Building; the basic package. Start instant BIM planning with DDS-CAD, regardless of its application type. The package includes all basic design and control functions for an intelligent 3D building model.
<link internal-link internal link in current>» More about DDS-CAD Building
DDScad
Design, calculate and document in 2D-CAD and 3D-BIM
DDScad software for MEP
DDScad is the best software to design, calculate and document your complete building services in 2D-CAD and 3D-BIM. For engineers and consultants. For small and large projects. We make BIM-software available for every MEP-engineer!


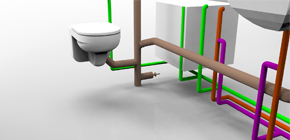
Module for the design of complete heating and plumbing systems. Ranging from drinking water to underfloor heating. Integrated calculations and advanced control features facilitate optimal system design.
<link internal-link internal link in current>» More about DDS-CAD Plumbing
With DDScad you can
- Design complete MEP systems
- Perform MEP calculations
- Create designs, reports and parts lists
- Detect and prevent design errors
- Save time with many automatic functions
Advantages of DDScad
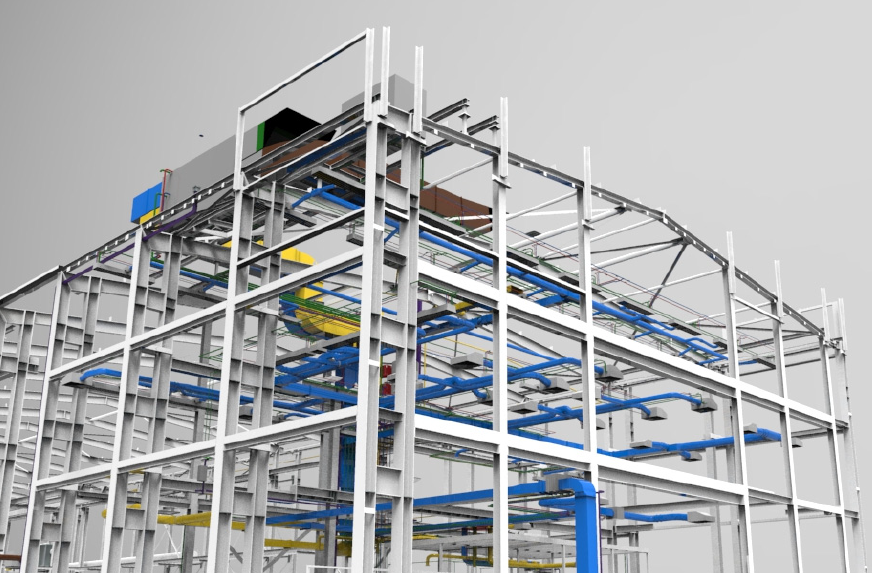
Standalone and modular
DDScad is developed completely inhouse, a 3rd party platform is not required. DDScad runs fully stand alone. You do not need to pay for modules, functions or features that you do not need thanks to its flexible modular structure.
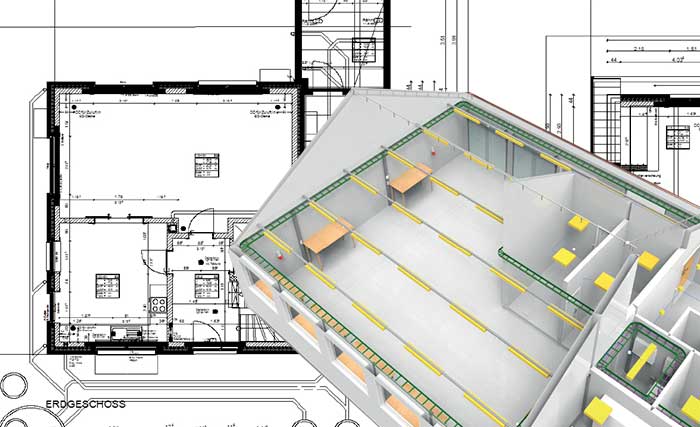
Single solution for CAD and BIM
No need to use platforms like AutoCAD and Revit at the same time. With DDScad you draft and produce traditional DWG or PDF output, or seamlessly collaborate in an OPEN BIM workflow exchanging models using IFC with one single software application.
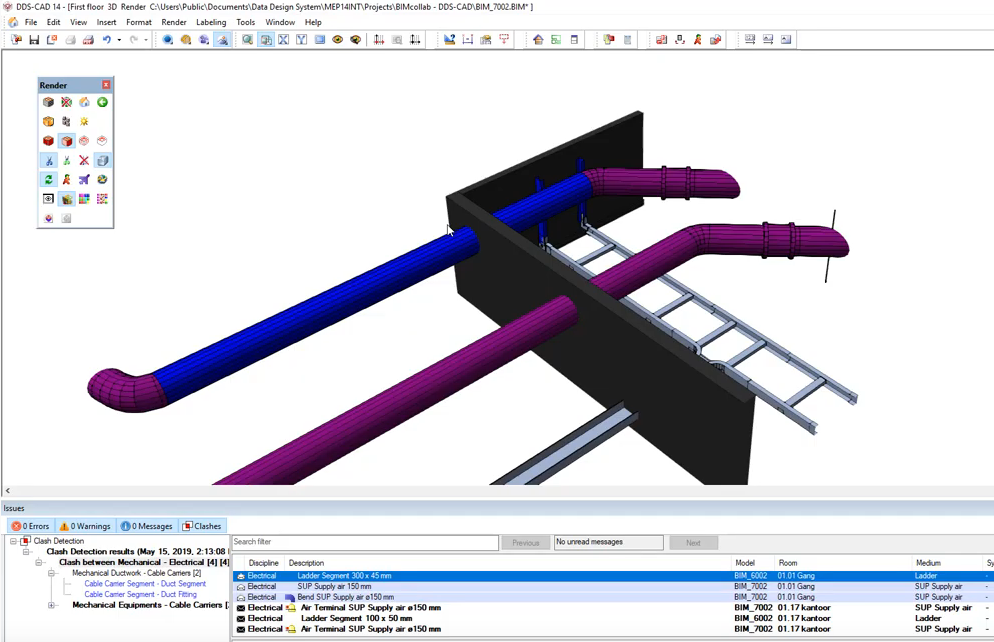
Minimize errors, optimize results
Integrated clash prevention and detection features allow for transparent multidisciplinary coordination. The integrated calculations ensure that optimized building requirements and systems designs are achieved.
<link http: www.graphisoft.com solutions cnt-button-goto external link in new>Discover more Graphisoft products
<link internal-link internal link in current>» All projects
Highlights in DDScad 18
In the new version of our software, various functions have been added, and many processes have been fundamentally improved. Click the link below to see what's new in DDScad 18 and get a first look with short videos.
<link https: www.dds-cad.net internal-link internal link in current>Check out what’s new >
The power of DDScad
Do you engineer or install MEP systems? Then there is a good chance that you are using different tools for designing in 2D or 3D, drafting installations and calculating them. Save time, money and improve the quality of your work; DDScad offers all in one.
Benefits of DDScad
- IFC certified
- Standalone solution
- User-friendly interface
- Easy and quick to learn
- Integrated calculations
- Modular and scalable
ERROR: Content Element with uid "62327" and type "youtube" has no rendering definition!
ERROR: Content Element with uid "1189" and type "templavoila_pi1" has no rendering definition!
Do you have a question about DDScad?
ERROR: Content Element with uid "1188" and type "templavoila_pi1" has no rendering definition!
ERROR: Content Element with uid "1185" and type "templavoila_pi1" has no rendering definition!
ERROR: Content Element with uid "1191" and type "templavoila_pi1" has no rendering definition!
ERROR: Content Element with uid "1183" and type "templavoila_pi1" has no rendering definition!
ERROR: Content Element with uid "1190" and type "templavoila_pi1" has no rendering definition!
ERROR: Content Element with uid "1181" and type "templavoila_pi1" has no rendering definition!
ERROR: Content Element with uid "1180" and type "templavoila_pi1" has no rendering definition!
ERROR: Content Element with uid "1178" and type "templavoila_pi1" has no rendering definition!
ERROR: Content Element with uid "1177" and type "templavoila_pi1" has no rendering definition!
ERROR: Content Element with uid "1174" and type "templavoila_pi1" has no rendering definition!
ERROR: Content Element with uid "1186" and type "templavoila_pi1" has no rendering definition!
ERROR: Content Element with uid "1182" and type "templavoila_pi1" has no rendering definition!
ERROR: Content Element with uid "1175" and type "templavoila_pi1" has no rendering definition!
ERROR: Content Element with uid "1172" and type "templavoila_pi1" has no rendering definition!
ERROR: Content Element with uid "1167" and type "templavoila_pi1" has no rendering definition!
ERROR: Content Element with uid "1163" and type "templavoila_pi1" has no rendering definition!
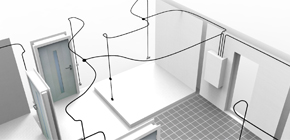
Module for the design of complete electrical installations and distributor documentation, including lightning protection and fire & security systems. All necessary technical calculations are integrated.
<link internal link in current>» More about DDS-CAD Electrical
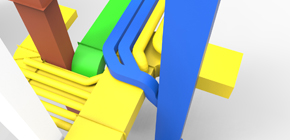
Module for the design of complete ventilation and air conditioning systems. Integrated calculations and advanced control features facilitate optimal system design.
<link internal-link internal link in current>» More about DDS-CAD Mechanical