

 German
 Norwegian
 Dutch
Dutch
ERROR: Content Element with uid "8396" and type "youtube" has no rendering definition!
ERROR: Content Element with uid "8395" and type "youtube" has no rendering definition!
DDScad Mechanical
Software solution for Ventilation systems
Mechanical
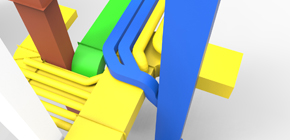
The module for the design and calculation of ventilation systems. The software enables intelligent duct system design and automatic dimensioning. The air flow requirements can be calculated based on the building model. Furthermore, hydraulic balancing is automatically achieved by covers, flaps, or adjustable air terminals.
Software solution for ventilation systems
DDScad Mechanical is specific for the design of ventilation systems and air conditioning. The module is suitable for designing both large industrial and small balanced ventilation systems for residential applications. Design intelligent ventilation systems and use automatic dimensioning functions based on pressure loss, flow rate and sound. Achieve regulated balance ventilation through adjustable valves and air vents. If desired, you can supplement the DDScad Mechanical module with other modules and configurations for the MEP sector. This allows you to put together a multidisciplinary solution. As a user you only invest in the functionalities that you need. DDScad is not dependent on third-party solutions such as AutoCAD and Revit. You do not have to make multiple investments, but you save with DDScad by investing in one solution.
Plumbing
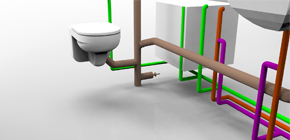
The module for the design and calculation of pipe systems for heating, cooling, sanitary, potable water and drainage systems. The integrated calculations range from heat load, U-value, pressure drop, automatic radiator dimensioning to looped potable water, drainage and cooling systems. Also underfloor heating systems can be calculated according to EN1264.
Standard in DDScad Mechanical
- Design duct systems
- Perform duct calculations
- Create designs, reports and parts lists
- Detect and prevent design errors
- Save time with many automatic function
Make the power of DDScad work for you
Do you install ventilation systems? Then there is a good chance that you have three separate software for designing in 2D or 3D, drafting installations and calculations. Save time, money and prevent mistakes; DDScad offers all in one.
<link https: www.dds-cad.net fileadmin editorial pdf-files ddscad18_product_overview.pdf cnt-button-download>Download Product Overview

“We save a lot of time with DDScad. I can just do a 3D drawing between other responsibilities."
Piet Steenstra, Director at Steenstra & Boersma Electrical Engineering
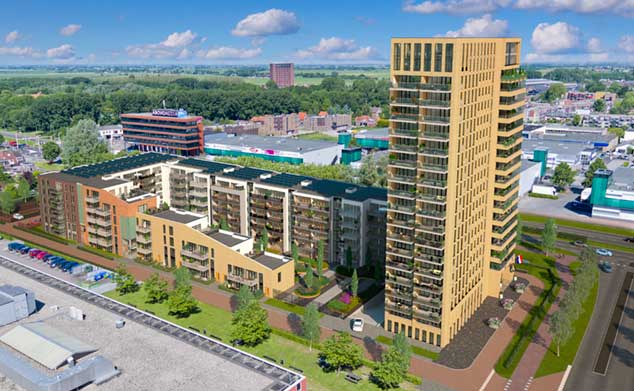
Project TOREN worked out in detail in BIM
In Hoorn, the Netherlands, the TOREN apartment complex is under construction. All E-installations are worked out in detail in BIM by Beerepoot Installatietechniek B.V. This is the first project that…
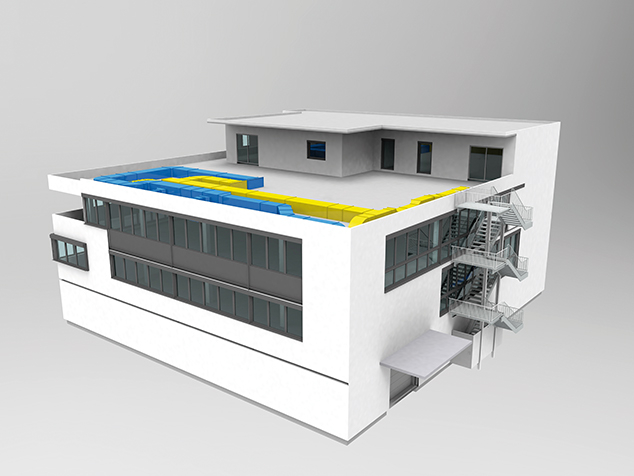
Energy Revolution with BIM
Today, the integration of regenerative energy sources is an important component of building services. What does this mean for MEP engineering? Schneider Gebäudetechnik from Wangen (DE) is showcasing a…
<link internal-link internal link in current>» View all projects